


How to Create a Door Hardware Schedule

Build a door hardware schedule
Coordinate handles, locks and finishes across your project, opening by opening.
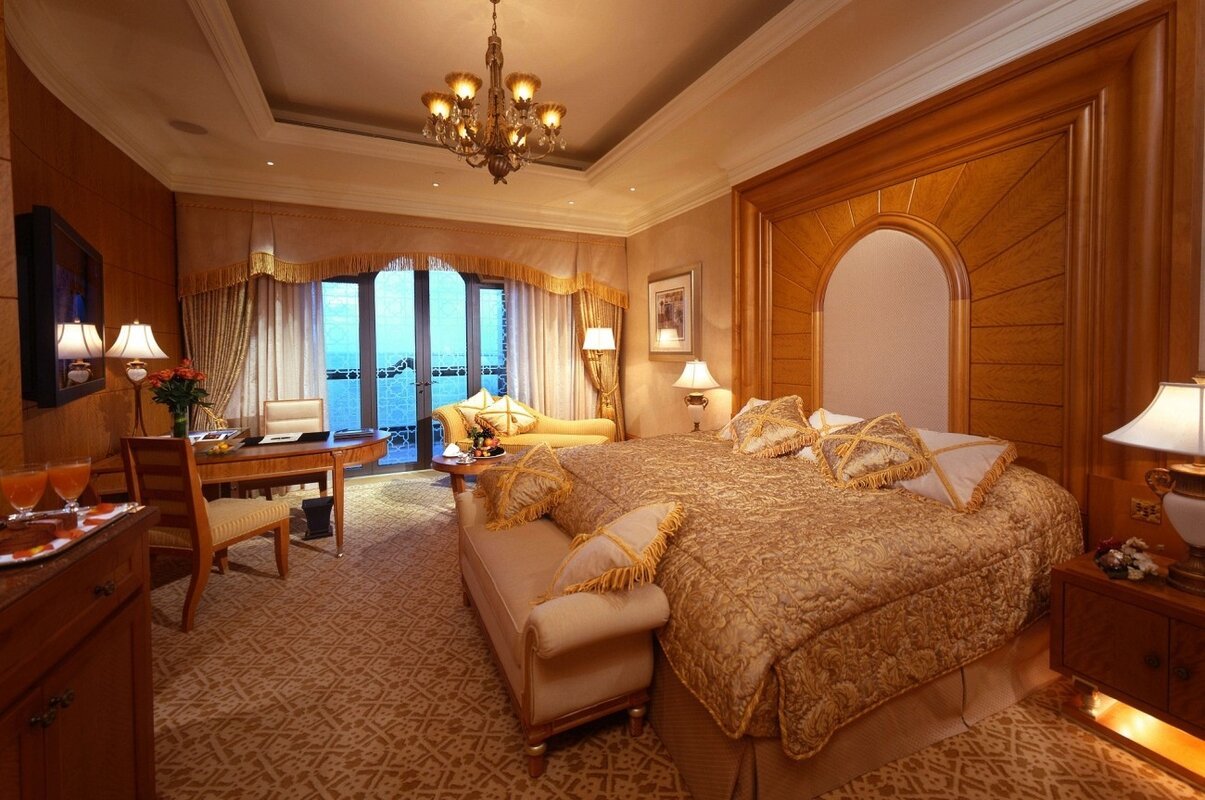
A hotel guest-room entrance, a bathroom door and a sliding wardrobe door may all call for the same satin bronze finish. Each opening, however, needs a different set of components. The entrance may need to coordinate with an access-control system. The bathroom needs a privacy function. The wardrobe pull must clear the door pocket when the leaf slides open.
A door hardware schedule connects those decisions to the drawings and the purchase order. It identifies each opening, specifies how it should work and records the components needed to achieve that function. Here’s how to build one that architects, interior designers, purchasing teams and installers can all use.
1. Start with the opening and its function
Use the door ID from the plan so everyone can refer to the same opening. Record the door and frame material, leaf dimensions and thickness, and the swing or sliding arrangement. For a hinged door, record its handing where relevant. For a sliding door, check the space available for the pull and any projecting hardware. See the guide to choosing handles by door type for more examples.
Write down what the user needs the door to do. Does it need to latch, lock for privacy, open with a credential or slide fully into a pocket? Where the project has fire, accessibility, egress or acoustic requirements, record them against the relevant opening and have the project team confirm the complete assembly before releasing it for purchase.
2. Specify the complete hardware set
For a single opening, the complete door handle set guide explains what comes in a set, which measurements to take and how to choose the lock function. Record the confirmed components against that opening in your schedule.
List the visible and concealed items together. A hinged opening may require a lever pair, a lock or latch, hinges, a strike and a stop. A sliding opening may require recessed pulls, an edge pull, a track and a guide. If it also needs a privacy lock, see the AGB Scivola Tre Class sliding-door bathroom lock. The final list depends on the door and its function.
Check the interfaces before confirming the products. A concealed hinge, such as a SIMONSWERK TECTUS TE 340 3D, needs to suit the leaf and frame construction as well as the applicable load guidance. An AGB magnetic lock needs the correct strike and machining for the chosen configuration. For a lever from Olivari, Salice Paolo or Linea Calì, confirm that the selected version suits the door thickness and works with the specified lock and trim.
3. Approve the finish and record the exact code
Two manufacturers may use the same finish name for surfaces that look different side by side. Compare physical samples against the actual timber, stone or wall finish, ideally under the lighting specified for the room. Where two products are visible together, approve them together.
Give the approved sample a project reference, then record the manufacturer’s exact finish code for each item. The sample reference lets the design team trace the approval. The manufacturer’s code tells the purchasing team what to order.
 DS · Satin bronze
 US · Satin anthracite
 CO · Satin chrome
Worked example for a hotel guest room
The table shows three openings in an illustrative guest room. BR-01 is a project reference for a satin bronze sample. Each product still needs its own verified manufacturer finish code before the order is released.
| Door ID and location | Required function | Hardware to schedule | Finish record | Confirm before ordering |
|---|---|---|---|---|
| D-201A · Guest-room entrance | Credential access with exit from inside | Lock and trim assembly, strike, hinges and closer if specified | BR-01 for visible trim. Confirm the finish code for each item. | Coordinate the lock with the access-control system. Confirm handing and compatibility with the specified doorset. |
| D-201B · Bathroom | Privacy with emergency release from outside | Lever pair, privacy lock or latch and compatible release trim, strike and hinges | BR-01 for the lever and visible privacy trim. Confirm both codes. | Check leaf thickness, lock machining and how the emergency release operates. |
| D-201C · Sliding wardrobe | Pull from the face and retrieve the leaf when fully recessed | Recessed pulls as required, edge pull, track and guide | BR-01 for visible pulls. Confirm each code. | Check pull depth against leaf thickness and confirm that the hardware clears the pocket. |
4. Make the schedule ready for quotation
For every line item, record the manufacturer, model code, finish code, configuration and quantity. Make the unit clear. A lever pair, one hinge and a complete sliding kit are different ordering units.
If a layout repeats across a floor, approve one representative hardware set, then count the openings that actually use it. Check for mirrored layouts, different door thicknesses and room-specific requirements before multiplying quantities. Ask suppliers to use the same door or set references in their quotations and identify which accessories are included, which are priced separately and which items have a lead time that affects installation.
Apply the same approach to other interior fittings
For a concealed FIMA Carlo Frattini mixer, schedule the visible trim and compatible concealed body together, then check installation depth against the finished wall. For a Bordogna safe, record the exact model, internal capacity, external dimensions, anchoring requirements and access for delivery before the cabinet or recess is finalised.
If you’re preparing a project quotation, share your door schedule, drawings or preliminary product list with Virgin Architects. We can review the proposed combinations, flag components that still need to be confirmed and structure the quotation around the references your design and purchasing teams already use.
Explore the product collections · Request a project quotation

